
- Council Tax Band: B
- Tenure: Freehold
- Garage Parking
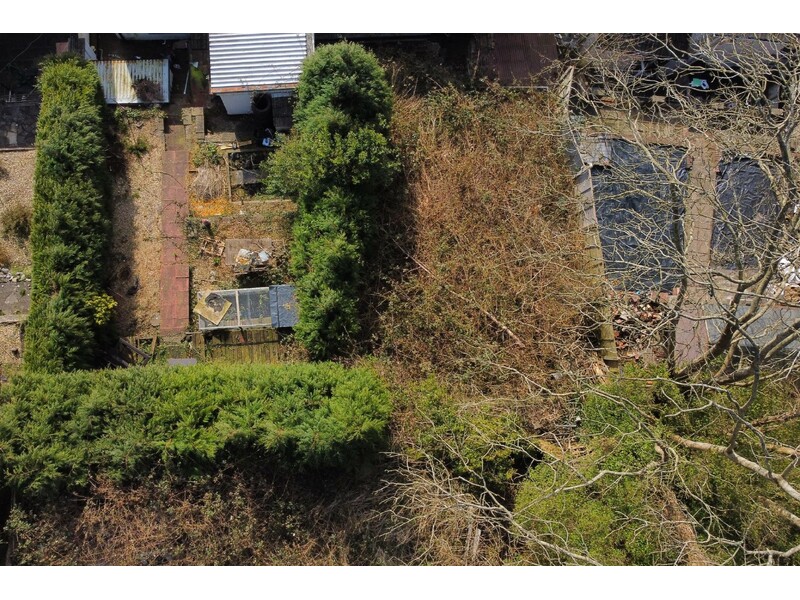
- Back Garden
- Accessibility: Ask
- Mains Electric Supply
- Mains Water Supply
- Mains Sewerage
- Gas Central Heating
- Broadband: Ask
- Wayleaves Etc: No
- Rights of way: No
- Listed Property: No
- Restrictions: No
- Flooded last 5 years: No
- Flood defences: No
- Source of flood: N/A
Gladstone Road, NP11
For Sale: £149,950
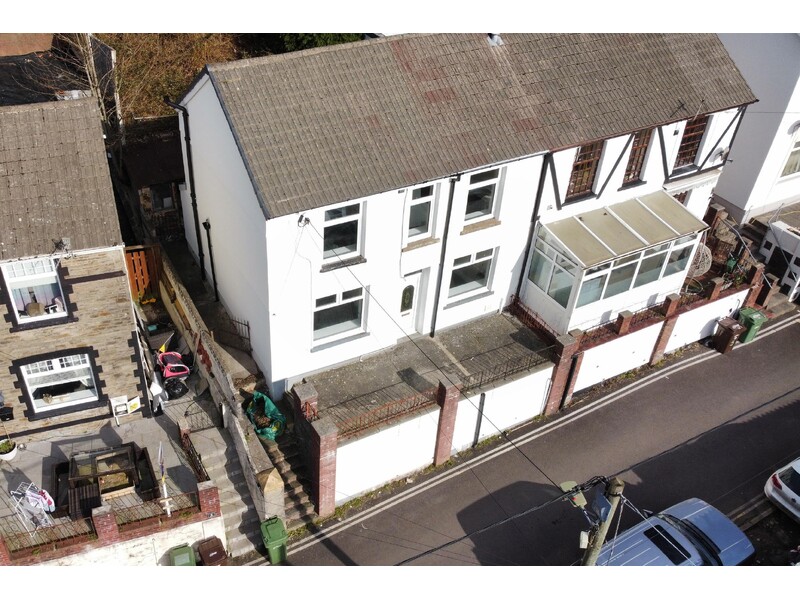
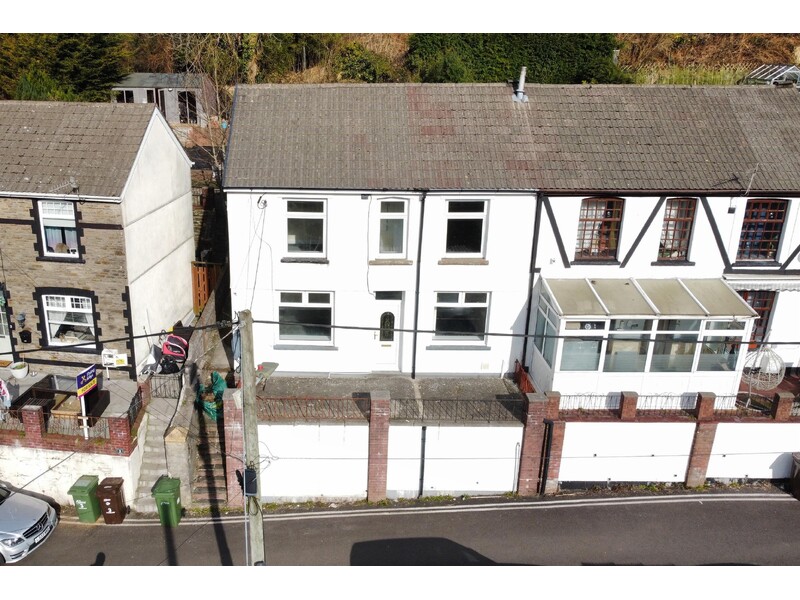
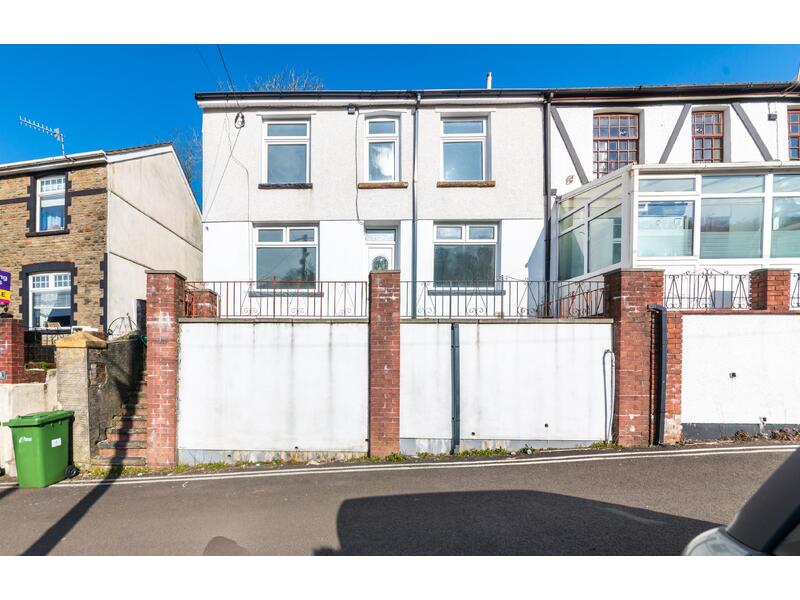
WE OFFER FOR SALE THIS DOUBLE FRONTED 2 BEDROOM PROPERTY SITUATED IN AN ELEVATED POSITION WHICH HAS BEEN RECENTLY RENOVATED THROUGHOUT WITH PARKING (GARAGE). CLOSE TO ALL LOCAL AMENITIES, BUS ROUTES, RAILWAY STATION AT NEWBRIDGE, SHOPS AND MINUTES AWAY FROM THE A467.
Accommodation Comprises:
On The Ground Floor
ENTRANCE
Via a double glazed front door.
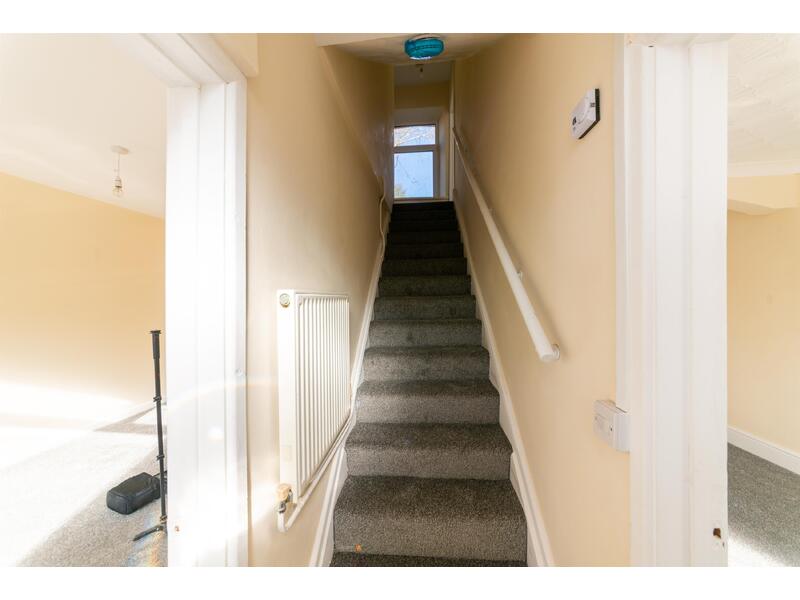
HALLWAY
Stairs to the first floor, radiator, and door leading to:-
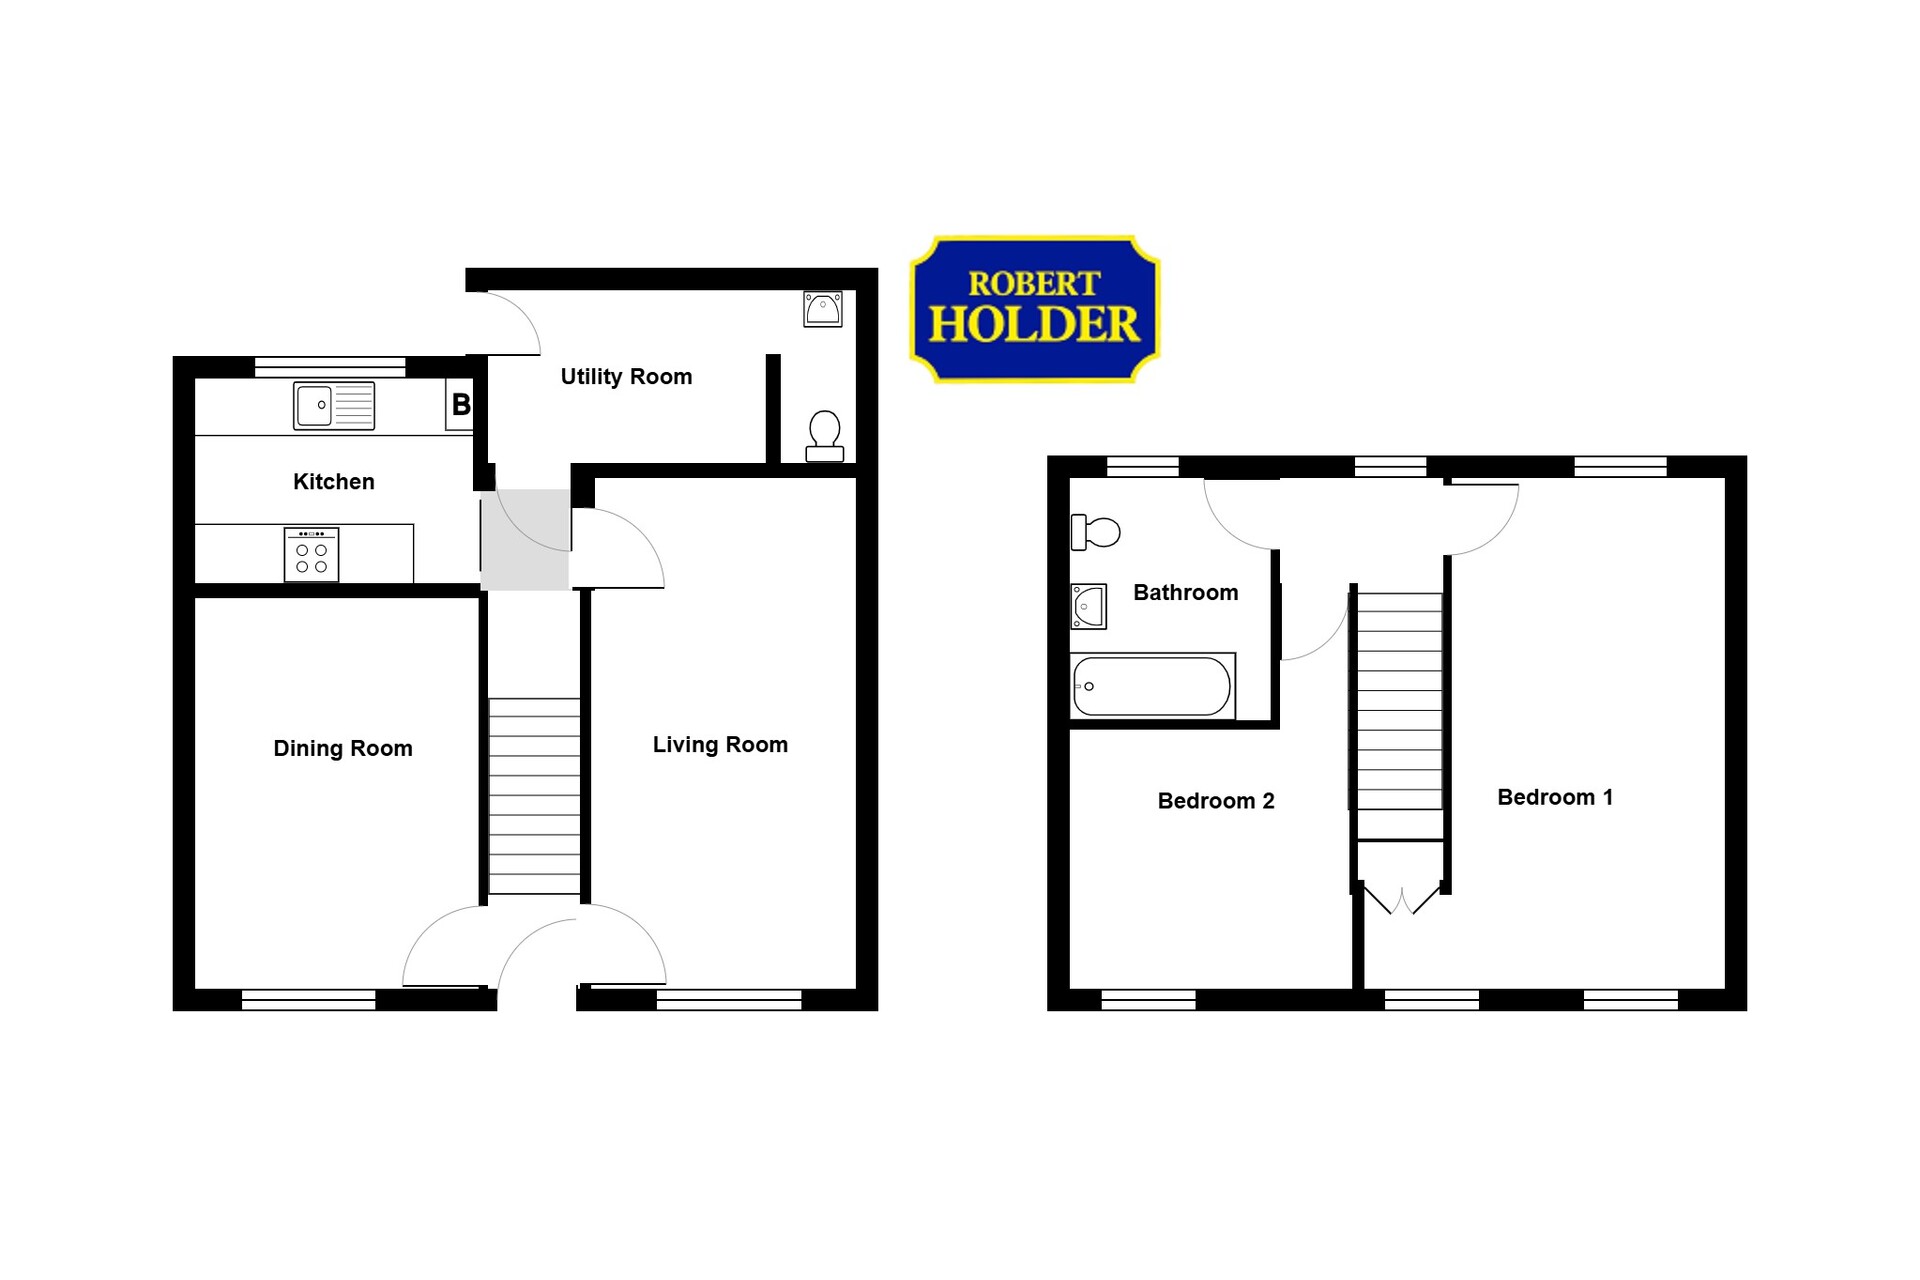
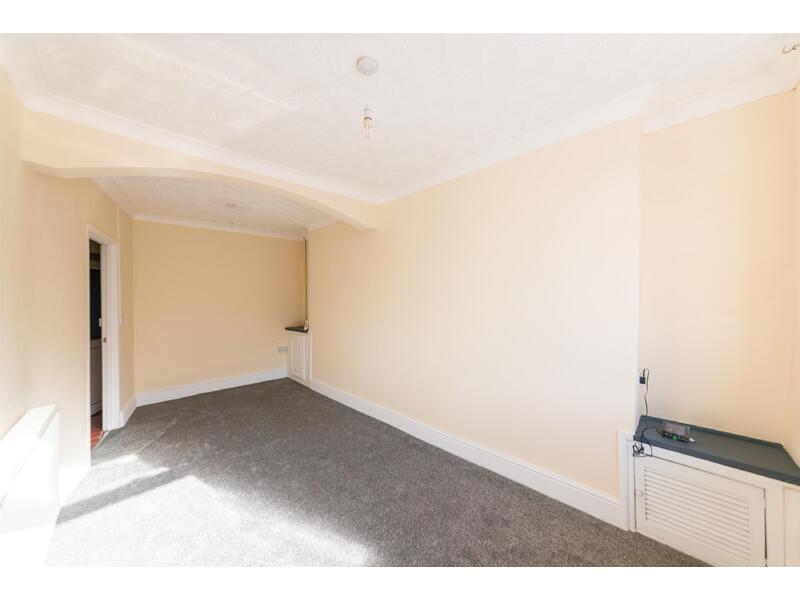
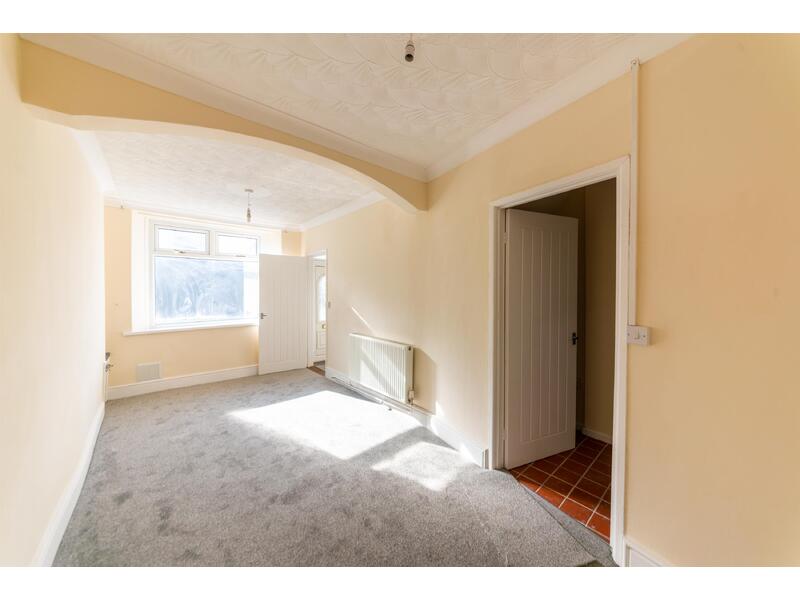
DINING ROOM
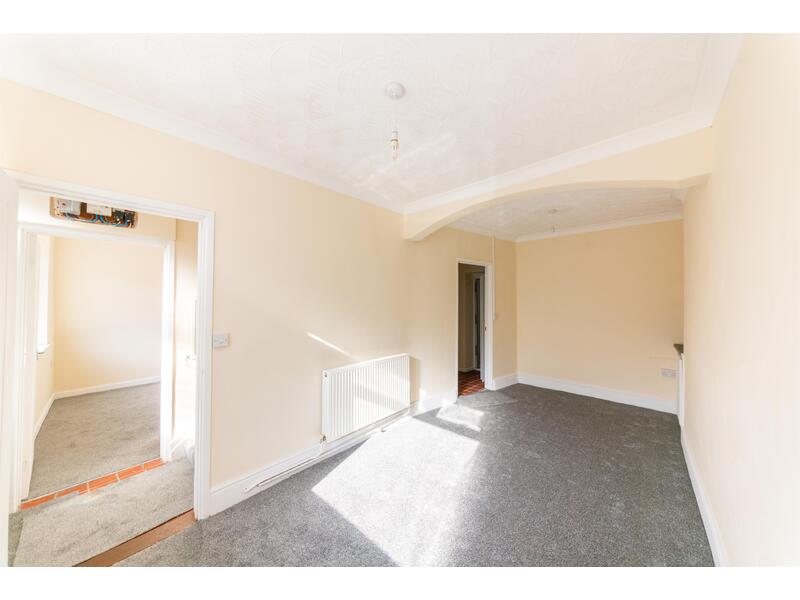
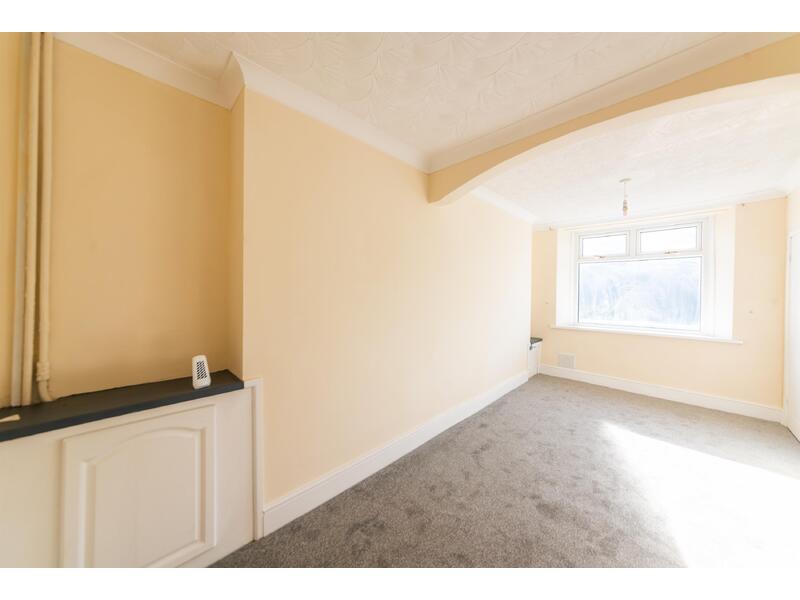
Approximate size 4.13m x 2.98m. Double glazed window to the front, radiator, double power points, and fitted carpet.
LOUNGE
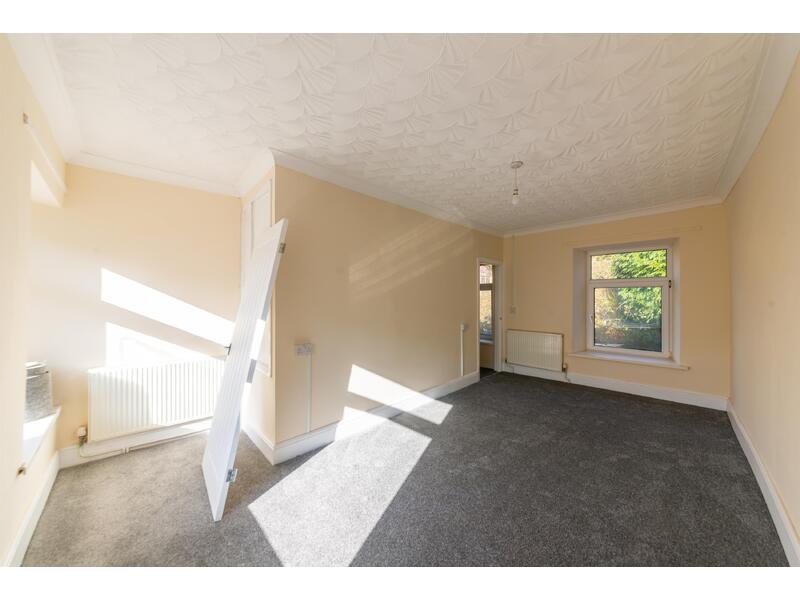
Approximate size 5.42m x 2.78m. Double glazed window to the front, radiator, multiple power points, and fitted carpet.
REAR STORAGE AREA
Under stairs storage cupboard, door leading to the utility room, and opening leading to:-
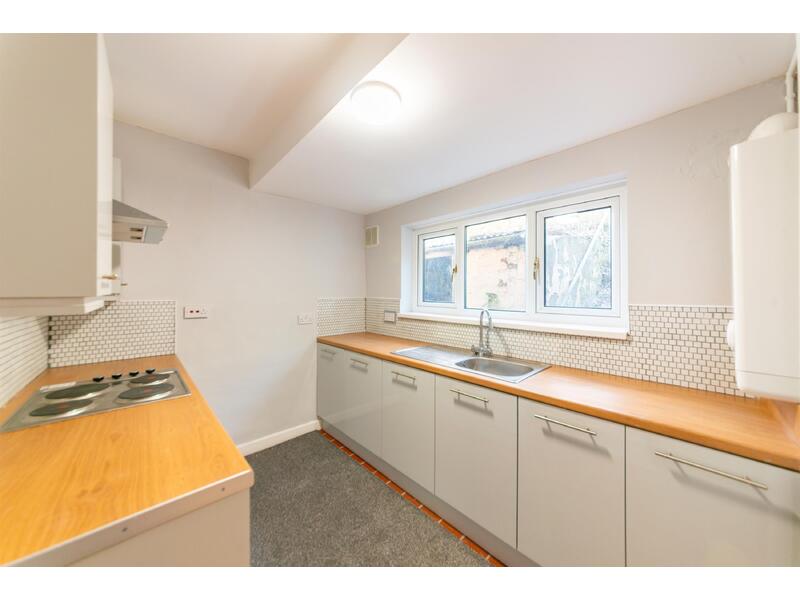
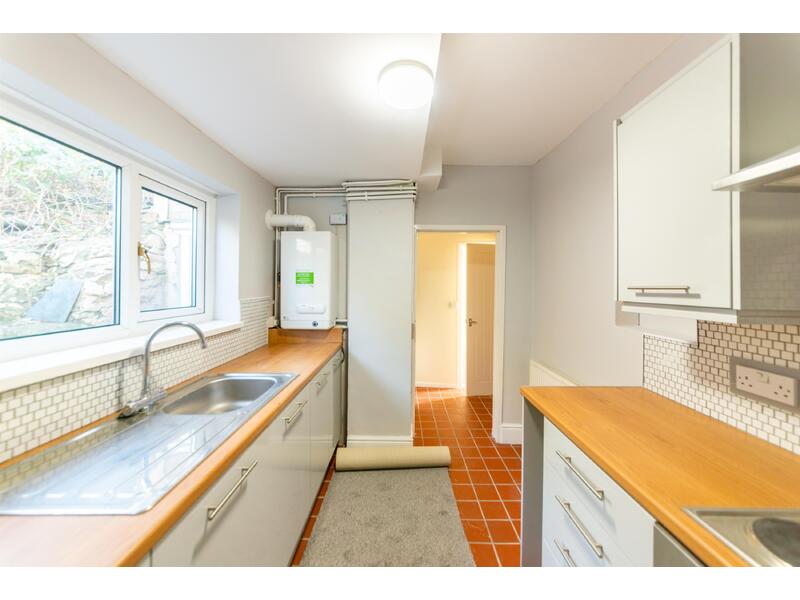
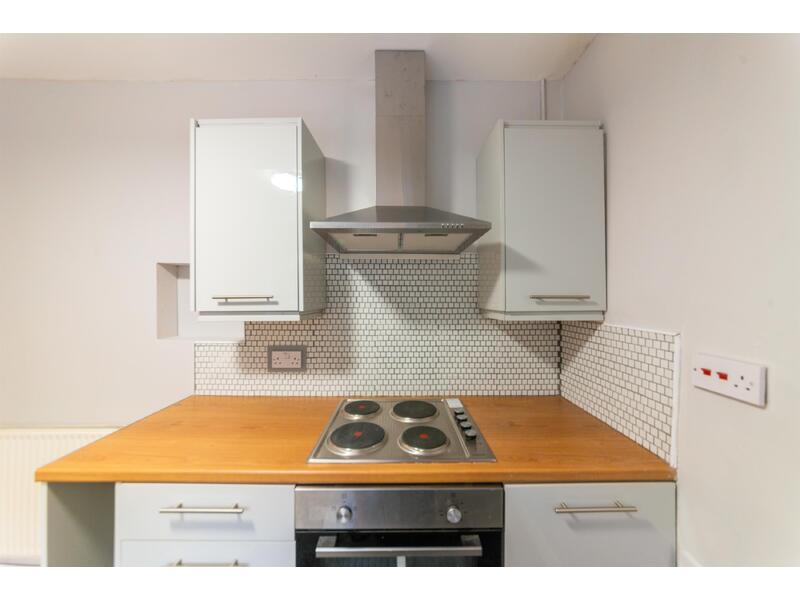
KITCHEN
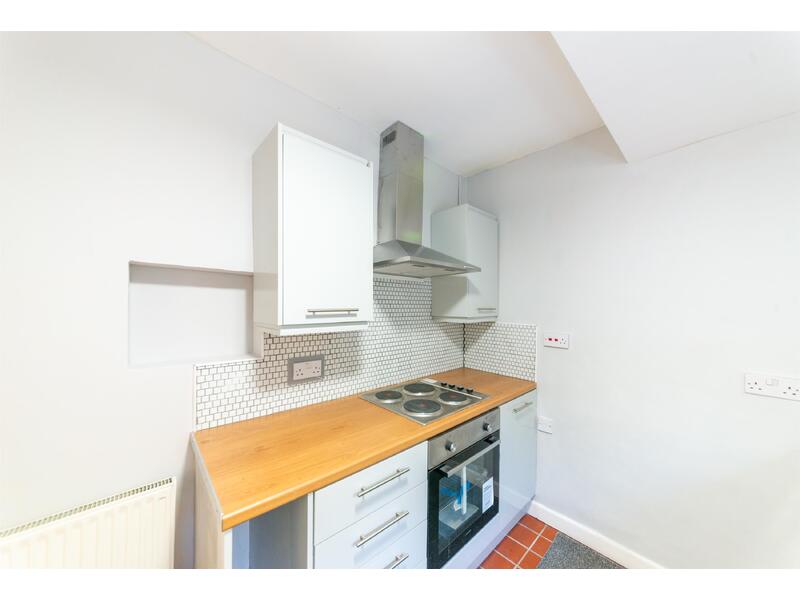
Approximate size 2.29m x 2.98m. Recently fitted kitchen comprising of both wall mounted and free standing units with contrasting worktops around, tiled splash backs, stainless steel sink unit with mixer taps, built in electric hob and oven with an extractor fan hood above, multiple power points, quarry tiled floor, and a wall mounted gas boiler.
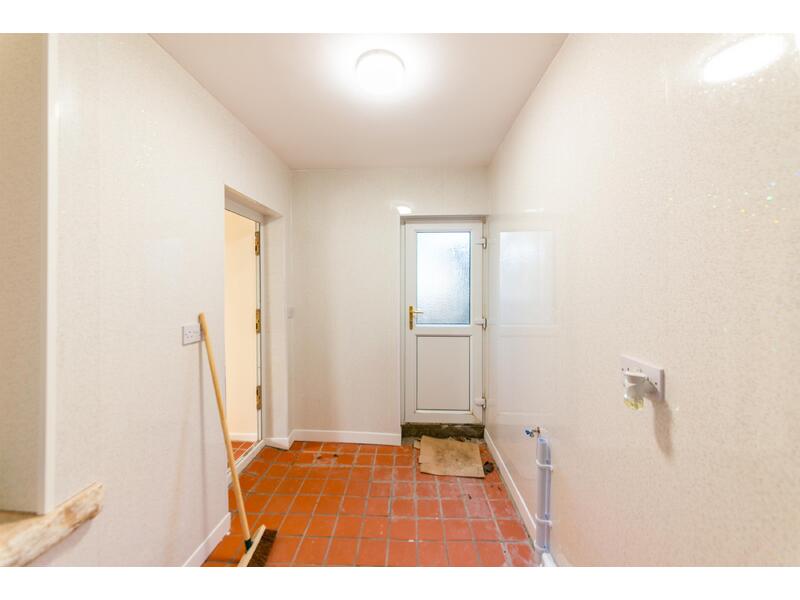
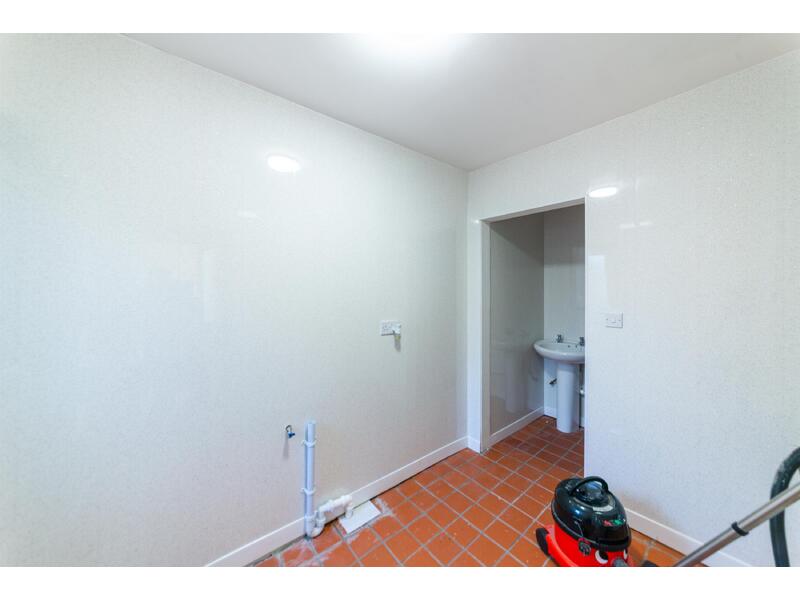
UTILITY ROOM
Approximate size 1.72m x 2.50m. Double glazed glass panel door leading to the rear garden, plumbed for a washing machine, , double power points, and quarry tiled floor leading to:-
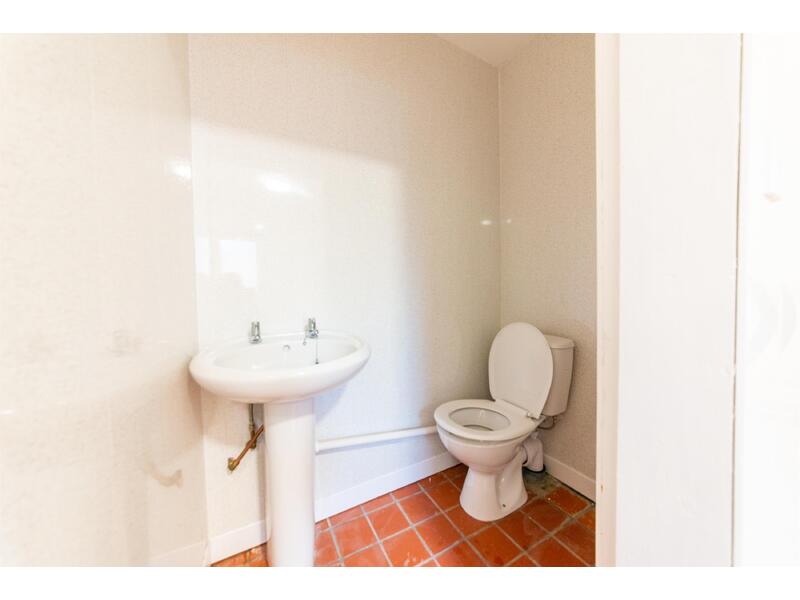
CLOAKROOM
Close coupled W.C., pedestal wash hand basin, and quarry tiled floor.
On The First Floor:
LANDING
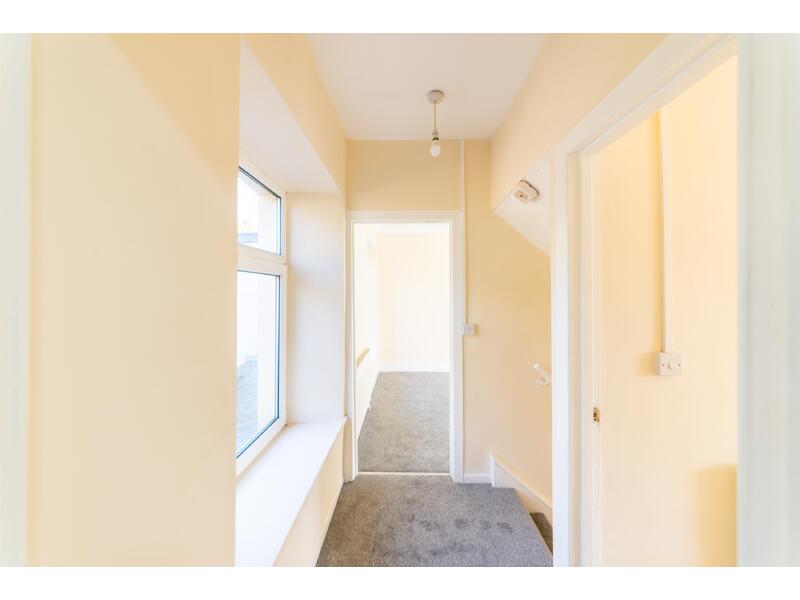
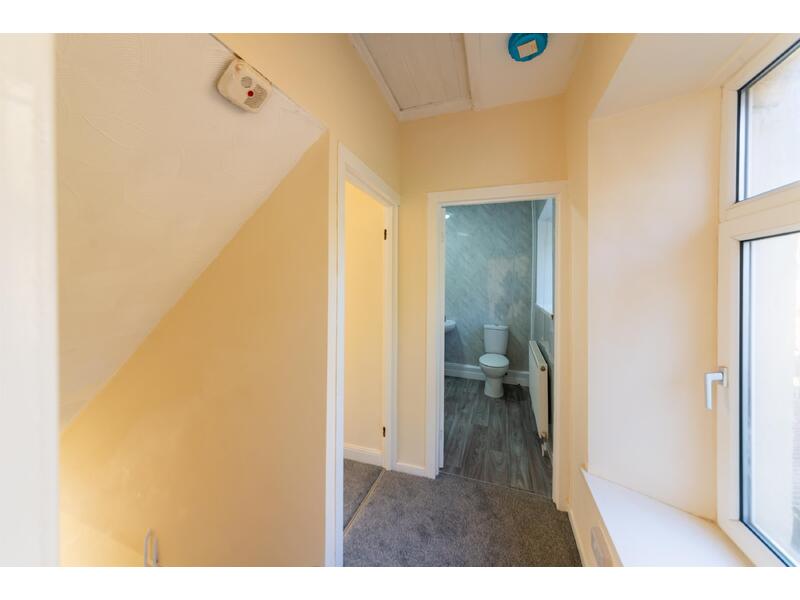
Double glazed window to the rear, fitted carpet, and access to the attic void.
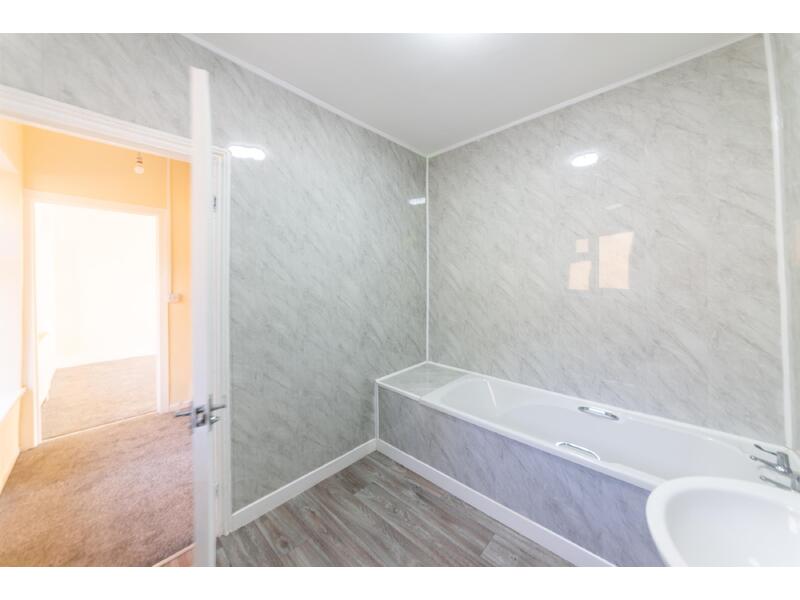
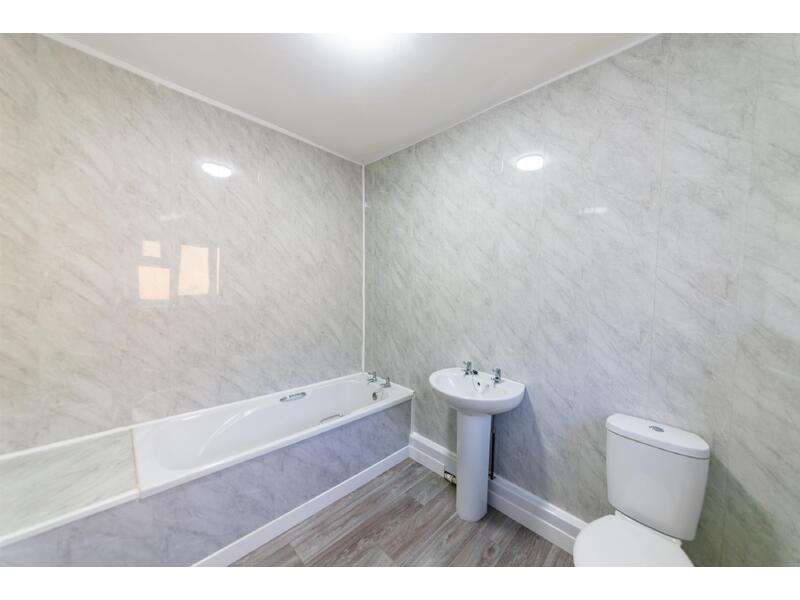
BATHROOM
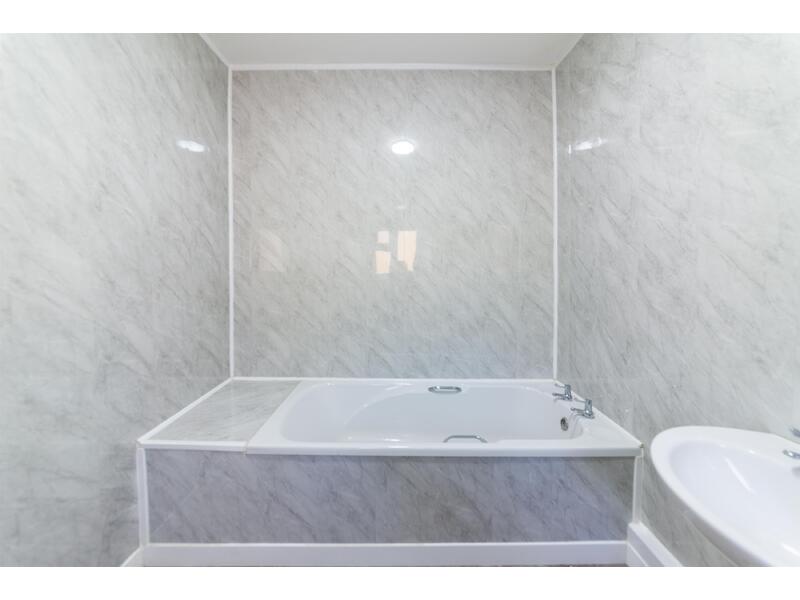
Approximate size 2.64m x 2.08m. Double glazed obscured glass window to the rear, recently installed white bathroom suite comprising of a pedestal wash hand basin, close couple W.C., bath, panelled walls, and radiator.
BEDROOM 1
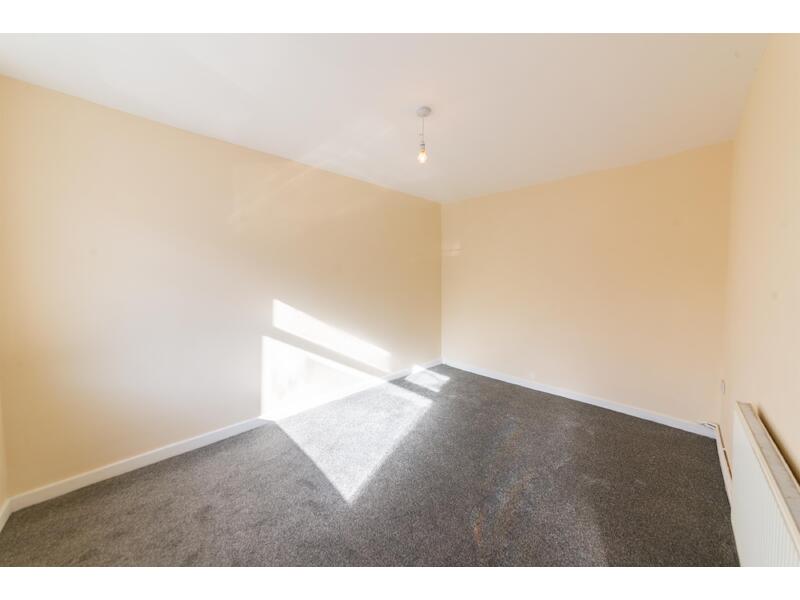
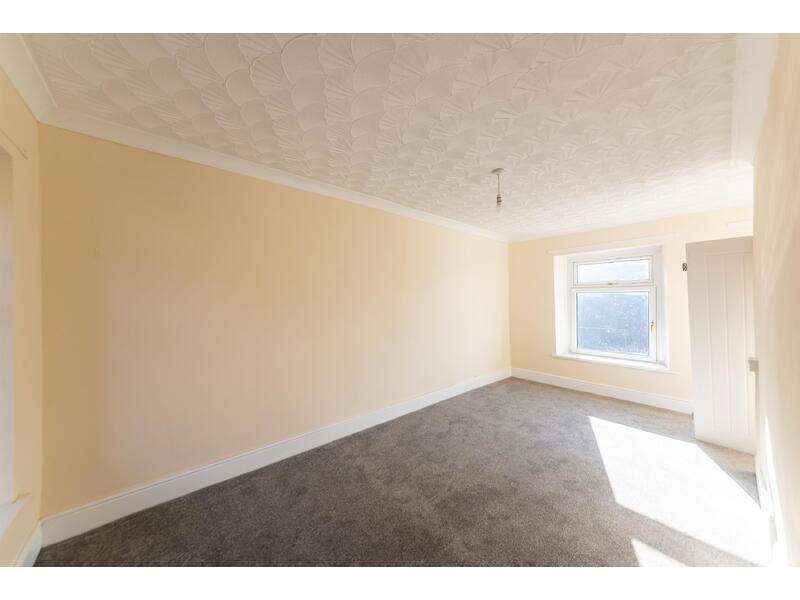
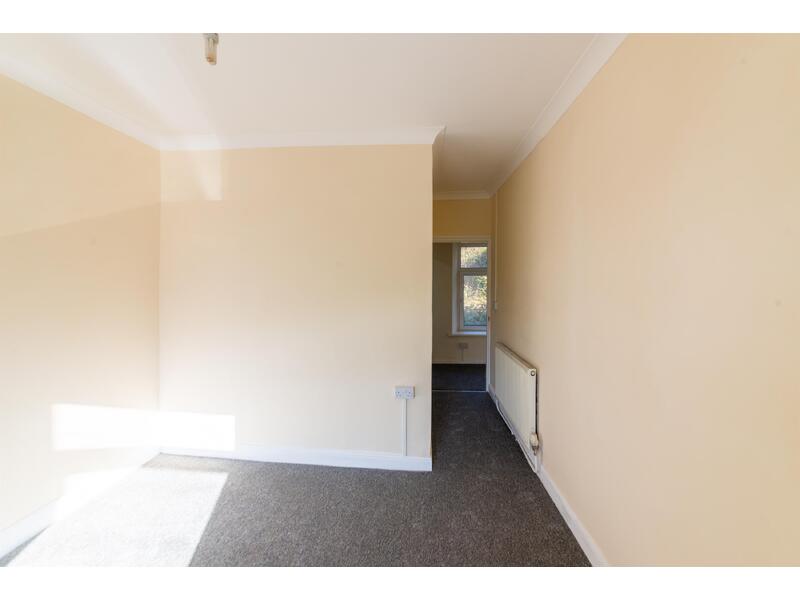
Approximate size 5.42m x 3.85m. 2 Double glazed windows to the front with nice views, a double glazed window to the rear, radiator, fitted carpet, and multiple power points.
BEDROOM 2
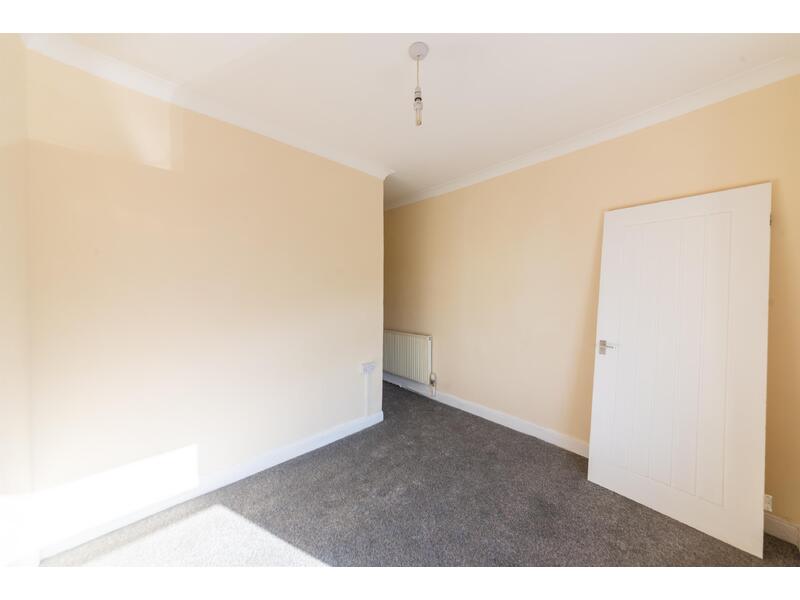
Approximate size 2.62m x 3.02m. Double glazed window to the front with nice views, radiator, double power points, and fitted carpet.
Outside:
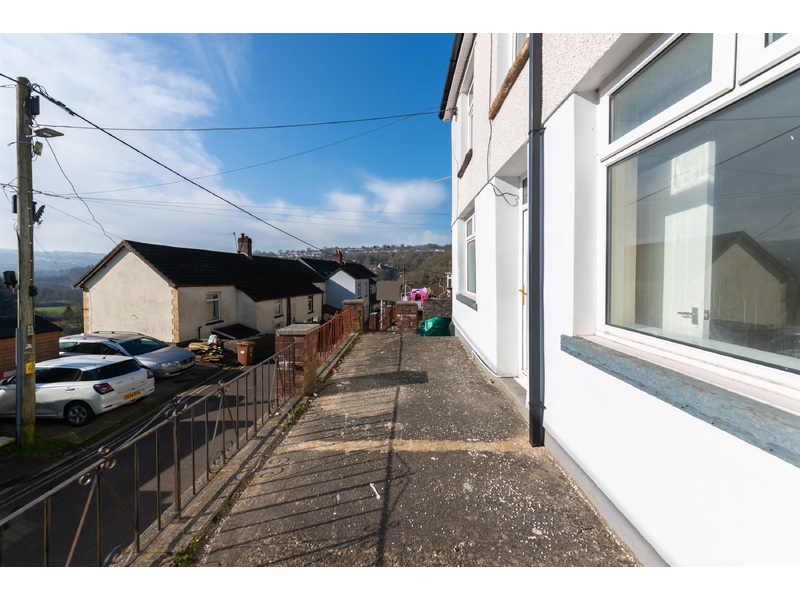
TO THE FRONT
Pathway / patio are leading to the main entrance door, and steps leading to the access road.
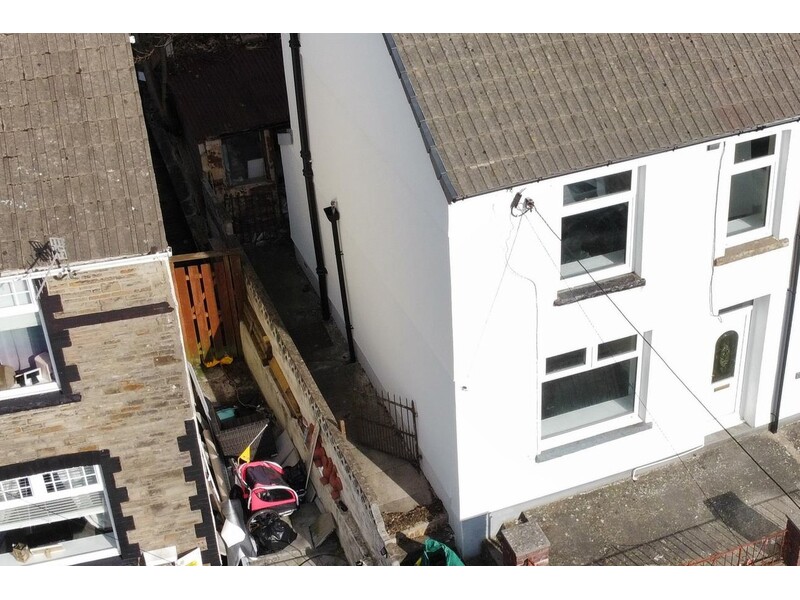
TO THE SIDE
Gated access with a pathway leading to the rear garden and entrance door to the utility room.
TO THE REAR
Pathway leading to the side access, steps leading to a good sized garden which is in need of cultivation.
TENURE ADVISED AS FREEHOLD
PRICE: £149,950
IDEAL FOR 1ST TIME BUYERS * IDEAL FAMILY HOME
THE PROPERTY MISDESCRIPTIONS ACT 1991
The agent has not any apparatus, equipment, fixtures and fittings or services and so cannot verify that they are in working order or fit for the purpose. A buyer is advised to obtain verification from their Solicitors or Surveyors.
References to the Tenure of a Property are based on information supplied by the Seller. The Agent has not had sight of the title documents. A Buyer is advised to obtain verification from their Solicitors.
Share This Property
Features
- LOUNGE
- DINING ROOM
- FITTED KITCHEN
- BUILT IN HOB & OVEN
- UTILITY AREA & CLOAK ROOM
- 2 BEDROOMS
- BATHROOM
- GAS CENTRAL HEATING & DOUBLE GLAZING
- GARDEN TO THE REAR
- GARAGE